

Price Reduction















Address
3385 Nw C Street, Richmond, IN
Price
$ 354,900
Property Attributes
- MLS#10053716
- TypeSingle Family
- Listing Status Active
- CountyWAYNE
- CityRichmond
- AreaNorthwest
- NeighborhoodToschlog
- Zip47374
- StyleBi-Level,Raised Ranch
- Year Built1979
- Taxes$ 2586
- Price$ 354,900
- Bedrooms4
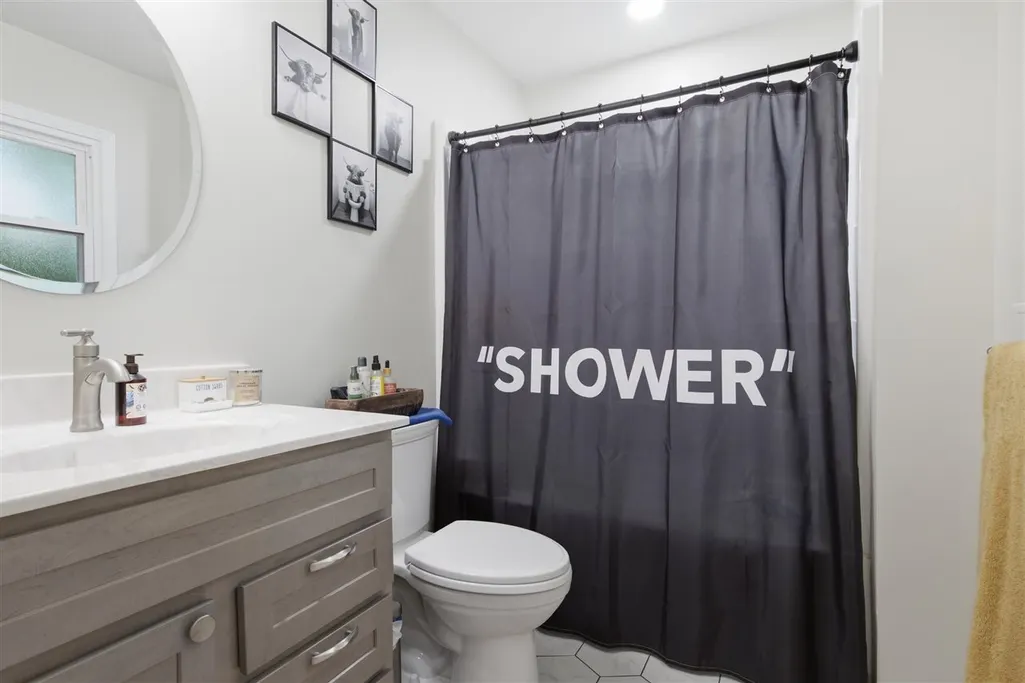
- Full Bathrooms3
- Half Bathrooms0
- Sqr Footage3100
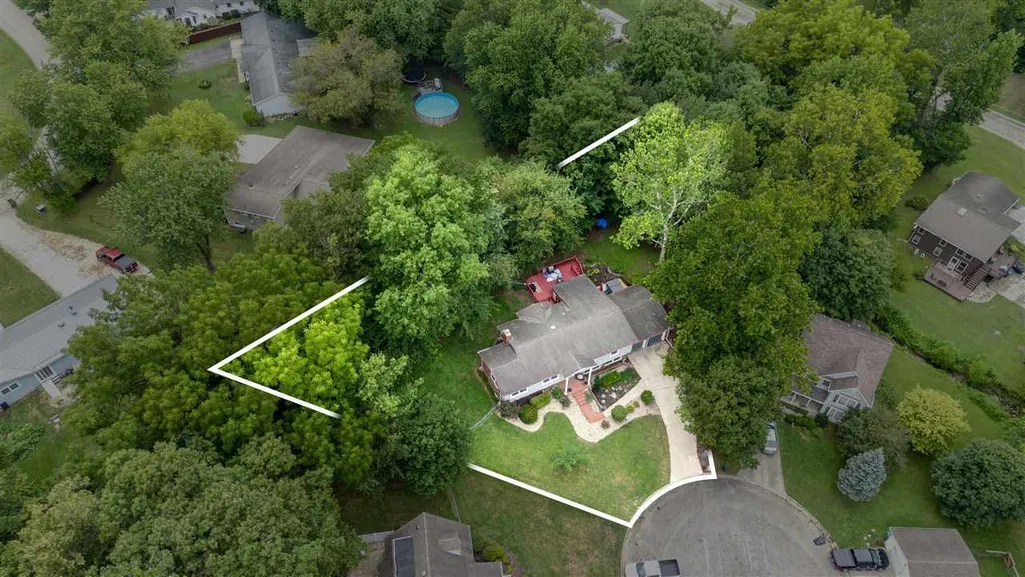
- Lot Size0.31 Acres
Data Source:
Richmond Association of REALTORS® (RAOR)
Property Description
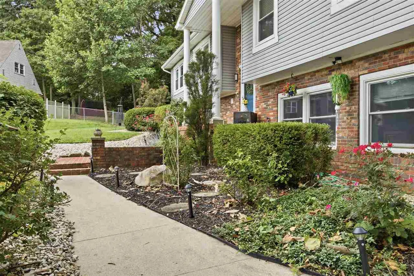
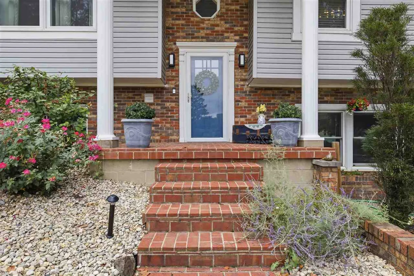
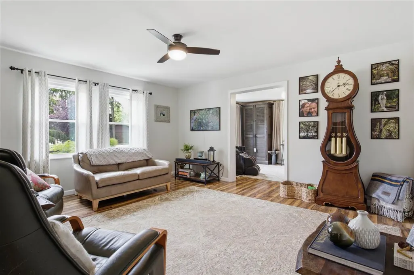
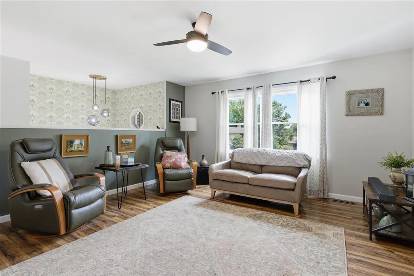
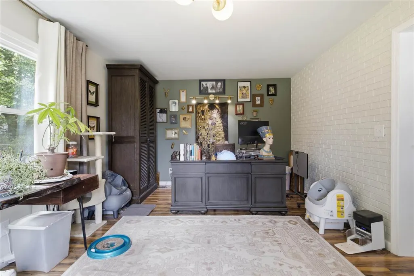
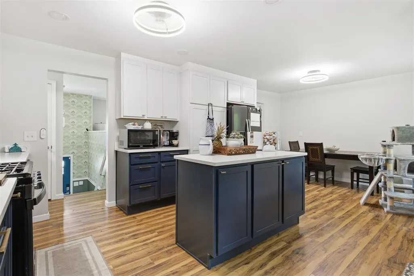
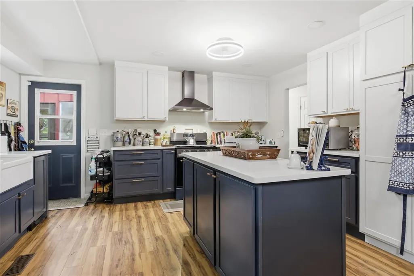
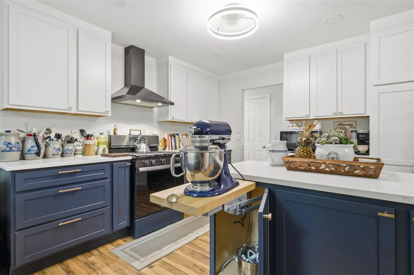
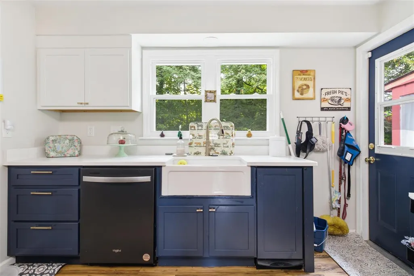
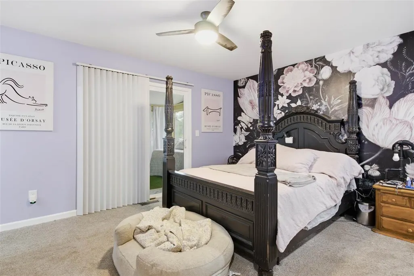
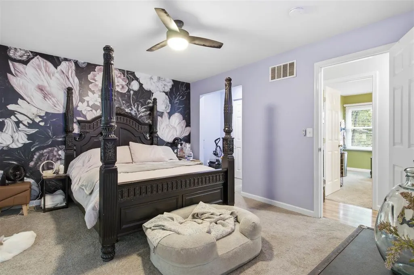
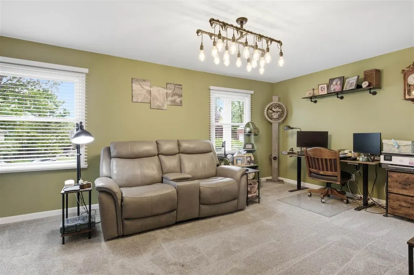
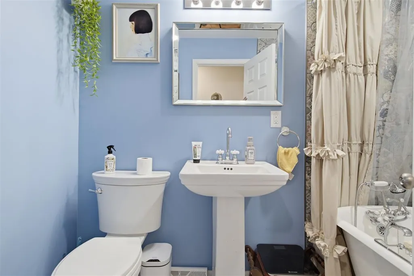
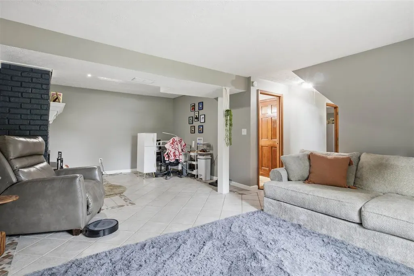
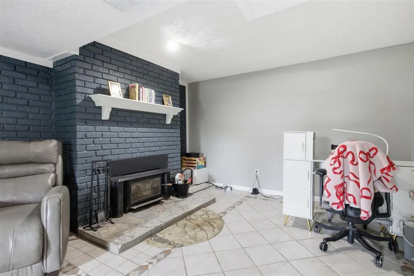
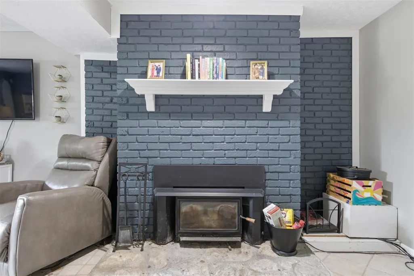
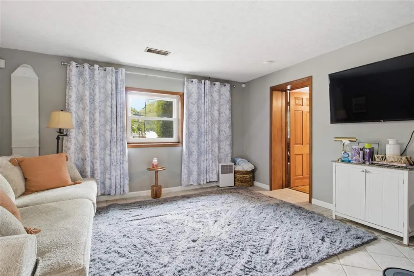
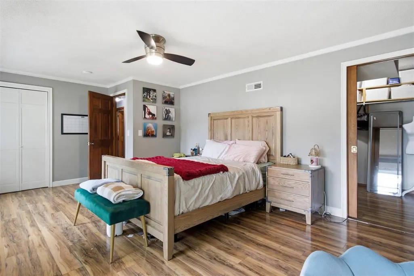
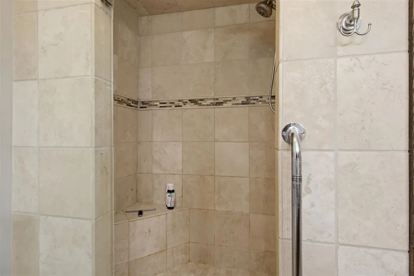
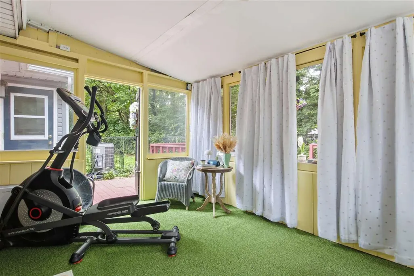
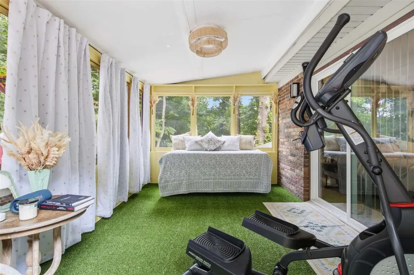
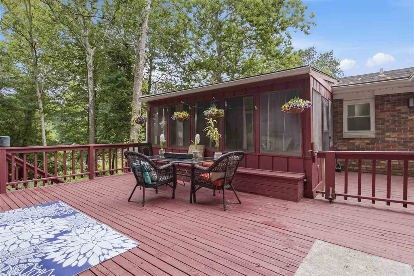
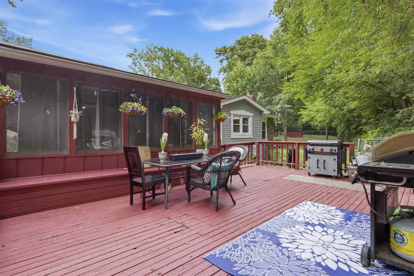
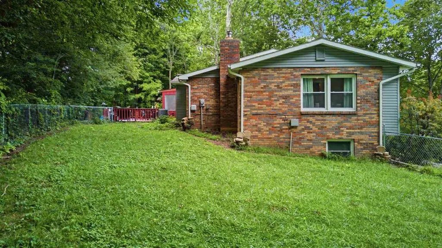
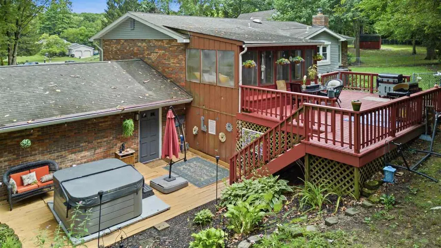
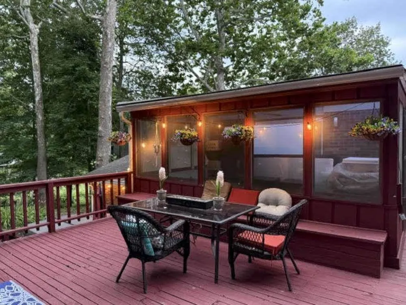
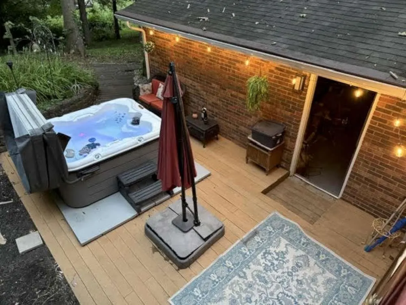
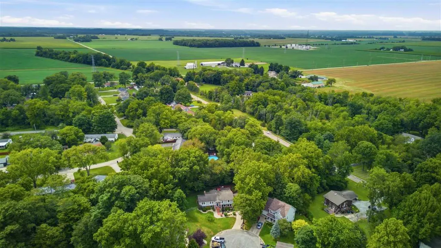
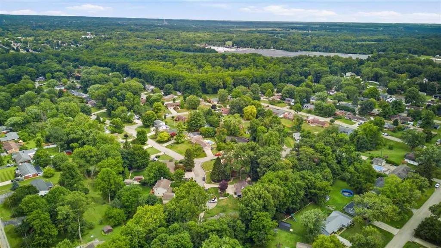
Meticulously maintained and updated, this turnkey home in the desirable Toschlog Addition offers modern luxury and an exceptional layout. The property features premium upgrades throughout, including a new Bryant HVAC system, updated electrical and plumbing, new windows, and stunning hardwood floors. The gourmet kitchen boasts quartz countertops and newer appliances. Designed for ultimate flexibility, the floor plan includes two complete Primary Suites one on the main level and one upstairs alongside three full bathrooms. A spacious laundry/mudroom provides seamless access to the garage, perfectly blending style with everyday convenience. The private backyard is fenced-in and features a hot tub on the rear deck. Don't miss the Centerville Schools area home Call Bob Hobson at 765-969-8317 or email bobsellsproperty@gmail.com
| Elementary School | Middle School | High School |
|---|---|---|
| Rose Hamilton Elementary School | Centerville Middle School | Centerville High School |
| Price History | |
|---|---|
| 6/15/2026 | Listed $384,900 |
| 7/13/2026 | 4$369,900 |
| 7/30/2026 | 2$364,900 |
| 8/17/2026 | 2$359,900 |
| 9/14/2026 | 2$354,900 |
General Features
| Heating | Gas,Forced Air |
|---|---|
| Kitchen Level | U |
| Cooling | Central Air |
| Roof | Asphalt,Shingle |
| Fireplaces | Wood Burning,1 |
| Garage | Garage-Attached |
| Zoning | Res |
| Water | City |
| Sewer | City |
| Construction | Stick |
| Amenities | Hot Tub |
| Status | Active |
| Full Baths | 3 |
| Year Built | 1979 |
| Subdivision | Toschlog |
| Water Heater | Electric |
| Style | Bi-Level,Raised Ranch |
| Stories Count | Bi-Level |
| County | Wayne |
| Class | RESIDENTIAL |
| Type | Single Family |
| Associated Document Count | 1 |
| Status | ACTIVE |
| Sale/Rent | For Sale |
| Dining Room Level | U |
| Living Room Level | U |
| Area | Northwest |
| High School | Centerville |
| City | Richmond |
| Elementary School | Rose Hamilton |
| Middle School | Centerville |
| Land Contract | No |
| Agent First Name | ROBERT |
| Agent Last Name | HOBSON |
| DOM | 95 |
| Listing Agent | 225 |
Interior Features
| Basement | Yes |
|---|---|
| Dining Room | Open To Kitchen |
| Living Room | Plenty of Sun |
| Bedroom 1 Level | U |
| Master Bath | Yes |
| Dining Room Dimensions | 13X12.8 |
| Beds | 4 |
| Appliances Included | Dishwasher,Disposal,Microwave,Range-Electric,Range-Gas,Refrigerator,Other |
| Total Rooms | 9 |
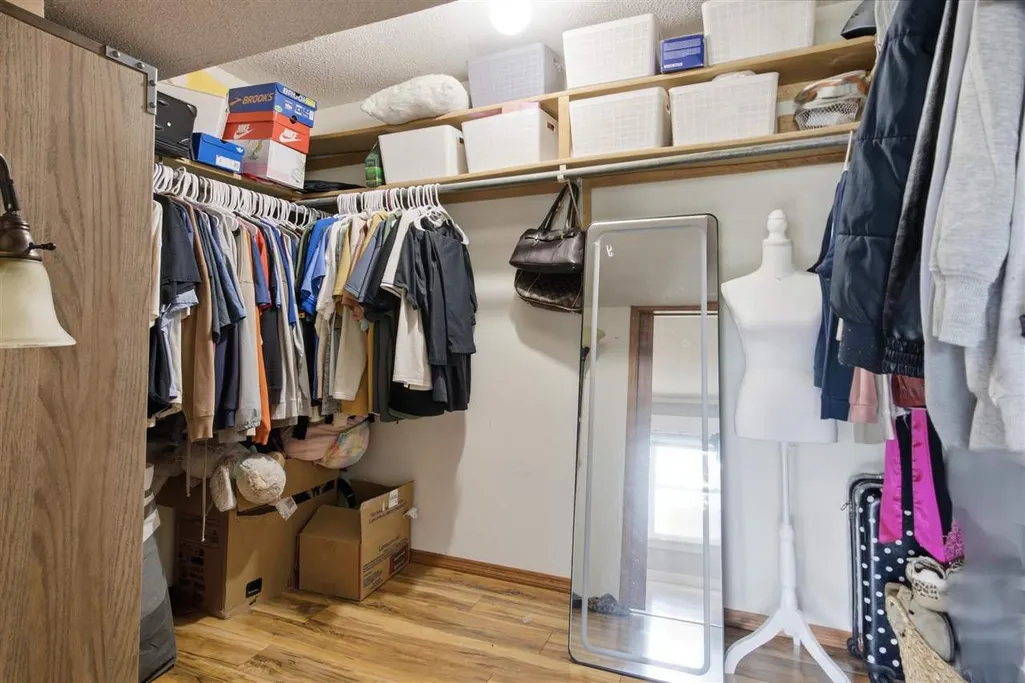
| Bedroom 1 Comments | Walk-in Closet |
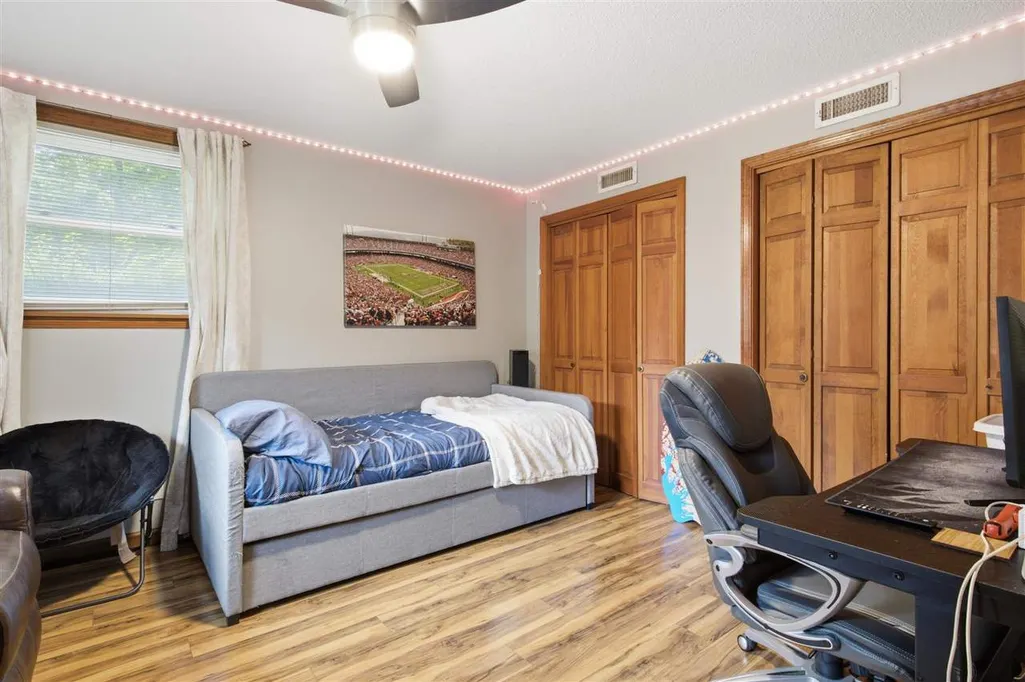
| Bedroom 2 Comments | Office/Bedroom |
| Bedroom 3 Comments | DOUBLE CLOSET |
| Bedroom 4 Comments | Walk-in Closet |
| Kitchen Comments | Appliances Included |
Exterior Features
| Exterior | Frame,Vinyl,Wood |
|---|---|
| Driveway | Concrete |
| Garage Dimensions | 22X24 |
| Lot Size Area | 0.31 |
| Garage Capacity | 2 |
| Lot Dimensions | 111X120 |
| Fencing | Chain |
Amenities
- Foreclosure
- Views
- Short Sale
- New Construction
- Adult 55+
- Lease To Own
- No HOA Fees
- Furnished
- Primary On Main
- Air Conditioning
- Seller Finance
- Green
- Fixer Upper
- Horse
- Golf
- Fireplace
- Deck
- Garage
- Basement
- Pool
Property vs Single Family Average in 47374
Price
Taxes
Year Built
Visits
 MIBOR REALTOR® Association All information deemed reliable but not guaranteed. All properties are subject to prior sale, change or withdrawal. Neither listing broker(s) or information provider(s) shall be responsible for any typographical errors, misinformation, misprints and shall be held totally harmless. Listing(s) information is provided for consumer's personal, non-commercial use and may not be used for any purpose other than to identify prospective properties consumers may be interested in purchasing. The data relating to real estate for sale on this website comes in part from the Internet Data Exchange program of the Multiple Listing Service. Real estate listings held by brokerage firms other than White's Realty may be marked with the Internet Data Exchange logo and detailed information about those properties will include the name of the listing broker(s) when required by the MLS. Copyright ©2026 All rights reserved.
Last Updated: September 22, 2026 5:34 PM UTC
MIBOR REALTOR® Association All information deemed reliable but not guaranteed. All properties are subject to prior sale, change or withdrawal. Neither listing broker(s) or information provider(s) shall be responsible for any typographical errors, misinformation, misprints and shall be held totally harmless. Listing(s) information is provided for consumer's personal, non-commercial use and may not be used for any purpose other than to identify prospective properties consumers may be interested in purchasing. The data relating to real estate for sale on this website comes in part from the Internet Data Exchange program of the Multiple Listing Service. Real estate listings held by brokerage firms other than White's Realty may be marked with the Internet Data Exchange logo and detailed information about those properties will include the name of the listing broker(s) when required by the MLS. Copyright ©2026 All rights reserved.
Last Updated: September 22, 2026 5:34 PM UTC
 The data relating to real estate for sale on this web site comes
in part from the Broker Reciprocity™ program of the Multiple
Listing Service of Greater Cincinnati. Real estate listings held by
brokerage firms other than White's Realty are marked with the MLS ™ logo
(the small logo to the left) and detailed information about them includes
the name of the listing brokers. The information herein is furnished by the property owner in good faith
The data relating to real estate for sale on this web site comes
in part from the Broker Reciprocity™ program of the Multiple
Listing Service of Greater Cincinnati. Real estate listings held by
brokerage firms other than White's Realty are marked with the MLS ™ logo
(the small logo to the left) and detailed information about them includes
the name of the listing brokers. The information herein is furnished by the property owner in good faith
 All information deemed reliable but not guaranteed and should be independently verified. All properties are subject to prior sale, change or withdrawl. Neither listing broker(s) nor SE IN BD REALTORS shall be held responsible for typographical errors, misinformation, misprints and shall be held totally harmless.
 Richmond Association of REALTORS® All information deemed reliable but not guaranteed. All properties are subject to prior sale, change or withdrawal. Neither listing broker(s) or information provider(s) shall be responsible for any typographical errors, misinformation, misprints and shall be held totally harmless. Listing(s) information is provided for consumer's personal, non-commercial use and may not be used for any purpose other than to identify prospective properties consumers may be interested
 All information deemed reliable but not guaranteed. All properties are subject to prior sale, change or withdrawal. Neither listing broker(s) or information provider(s) shall be responsible for any typographical errors, misinformation, misprints and shall be held totally harmless. Listing(s) information is provided for consumer's personal, non-commercial use and may not be used for any purpose other than to identify prospective properties consumers may be interested in purchasing. The data relating
